Back to case studies

Hatfield | IPS Interiors

PHI Partners Office Fit Out

01 The Brief

The Brief

PHI Partners appointed Interior Property Solutions (IPS) to design and fit out its workplace across four suites at Salisbury Square, on the Hatfield House Estate. The building’s exterior is sympathetic to the area’s rich history, and we wanted to carry some of its beautiful architectural detailing into the interior. The brief combined practical office space with an impressive boardroom, executive offices and welcoming breakout areas, bringing together contemporary working needs and a sense of the estate’s character.

Hatfield 52
Hatfield 7

The Solution

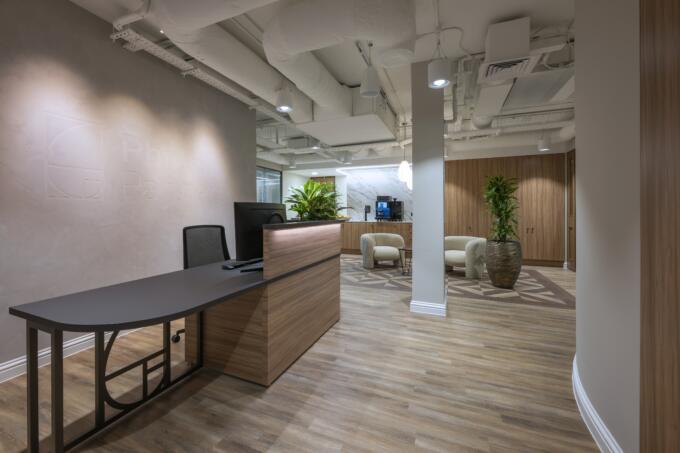
We combined warm timber finishes, soft neutral colours and geometric detailing to give the workplace its own identity. In reception, the PHI Partners name is subtly incorporated into the Venetian plaster feature wall, complemented by a timber-fronted desk and integrated lighting. White exposed services retain an open feel overhead.

02 The Solution

03

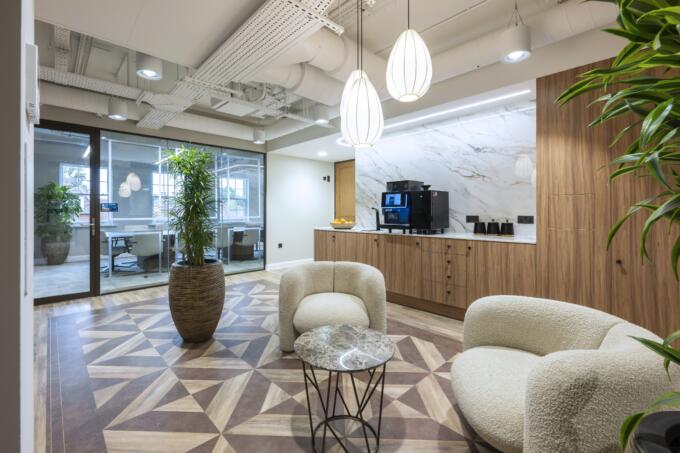
The reception lounge offers a relaxed welcome, with curved upholstered chairs, pendant lighting and planting softening the space. A coffee point is integrated into the surrounding joinery, framed by a marble-effect backdrop. Geometric flooring defines the seating area, while glazed partitions maintain a visual connection with the adjoining meeting room.


Hatfield 9
Hatfield 23

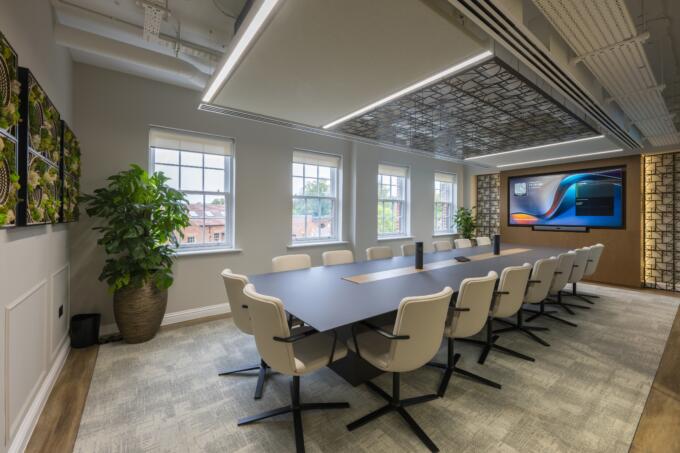
The boardroom brings together some of the project’s most distinctive details. A bespoke ceiling feature, incorporating the PHI logo echoes the illuminated panels framing the presentation screen, while the long meeting table combines a dark Fenix surface with a contrasting timber centre. Cream seating, planting and decorative wall panels give the room warmth without distracting from its purpose.

04

05

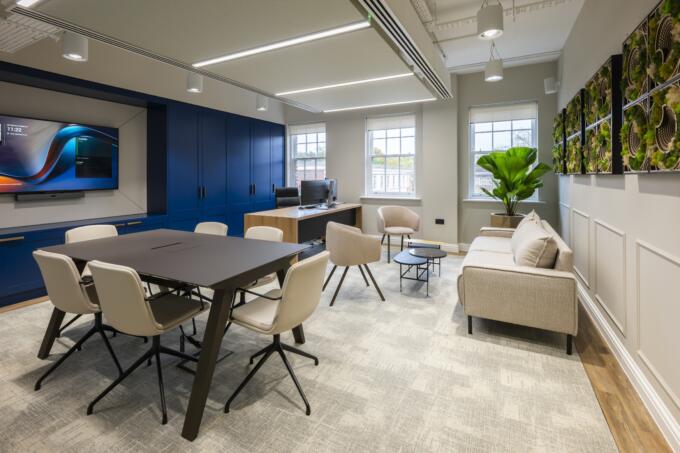
The executive office accommodates individual work, formal meetings and more relaxed conversations within one room. Deep blue cabinetry provides storage and frames the presentation screen, alongside a timber desk and separate meeting table. A sofa and upholstered chairs create an informal seating area, with planting and textured wall features completing the space.

Hatfield 30
Hatfield 57

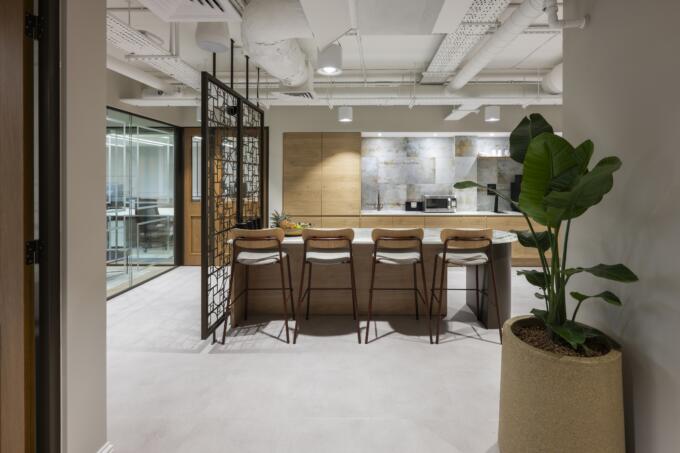
The timber effect kitchen centres on a curved island with a marble-effect surface and upholstered stools, creating a welcoming place to pause or catch up with colleagues. A decorative fret cut screen featuring the PHI logo introduces separation without enclosing the area, repeating the geometric detailing found elsewhere. Warm metallic accents and an Italian porcelain tiled splashback complete the design.

06

07

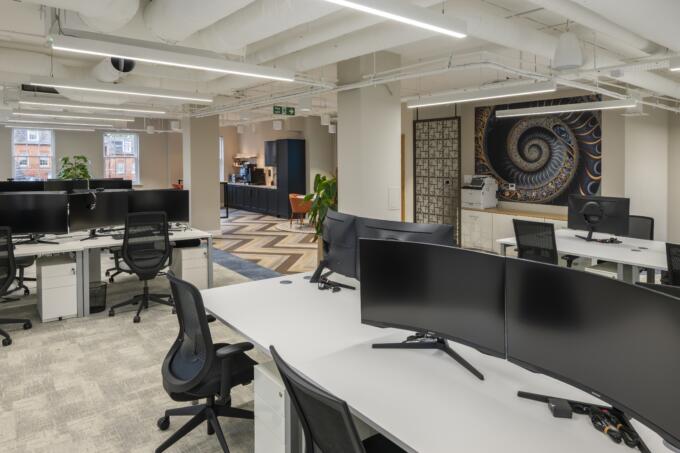
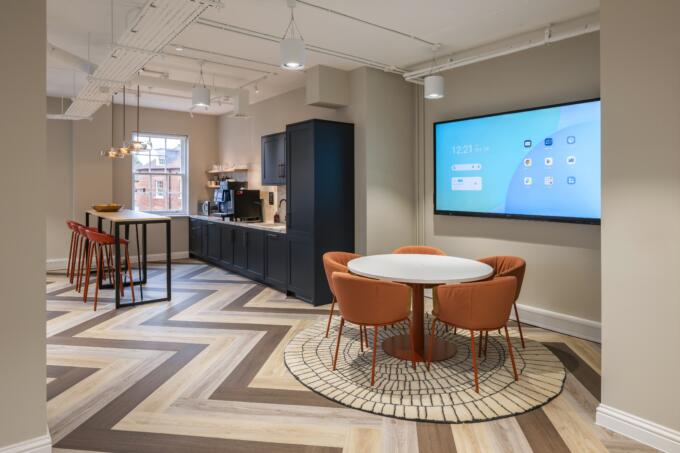
Elsewhere, deep blue kitchen units and orange seating give the open plan breakout areas a more vibrant character. Herringbone-patterned flooring connects the tea point with an informal meeting table, while pendant lights distinguish the counter seating. The mix of seating provides opportunities for lunch, a quick coffee or a conversation away from the desk.

Hatfield 50
Hatfield 21

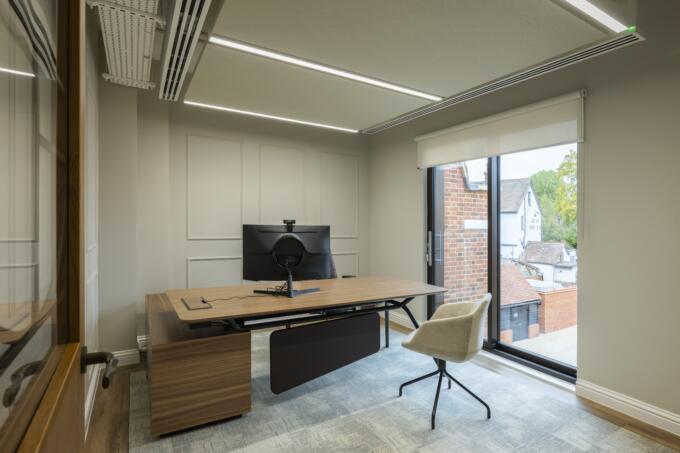
The individual offices take a quieter approach, pairing timber desks with neutral wall panelling and upholstered visitor seating. Large glazed vision panels complete with PHI logo preserve views through the interior, while large windows bring in daylight. Linear lighting and ceiling rafts sit alongside the exposed services, carrying the wider design into these more private working spaces, whilst improving acoustics within the rooms.

08

Project Features

Tick Icon

Solid Partitioning

Tick Icon

Double Glazed Partitioning

Tick Icon

Amtico Signature flooring

Tick Icon

Luxury Vinyl Tiles

Tick Icon

Milliken Flooring

Tick Icon

Acoustic Ceiling Rafts

Tick Icon

LED Lighting

Tick Icon

Feature pendent lighting

Tick Icon

Full AV installation

Tick Icon

Bespoke Joinery including Custom Doors

Tick Icon

Bespoke Fret Cut Screens and Rafts

Tick Icon

Bespoke Wallcoverings

Tick Icon

Wainscoting

Tick Icon

Decorative Features

Tick Icon

Venetian Plaster and Micro cement

Tick Icon

Full Electrical and Data Installation

Tick Icon

Planting

Tick Icon

Luxury bathroom

If you are moving or refitting we would love to help you!

Our friendly team await your call. Call us on 020 8275 1095, or if you would rather, fill out the form below and we will happily call you.